
Commercial Framing Contractor in Milton, FL
Interior Build-Outs Framed Fast, Straight, and Ready for Inspection
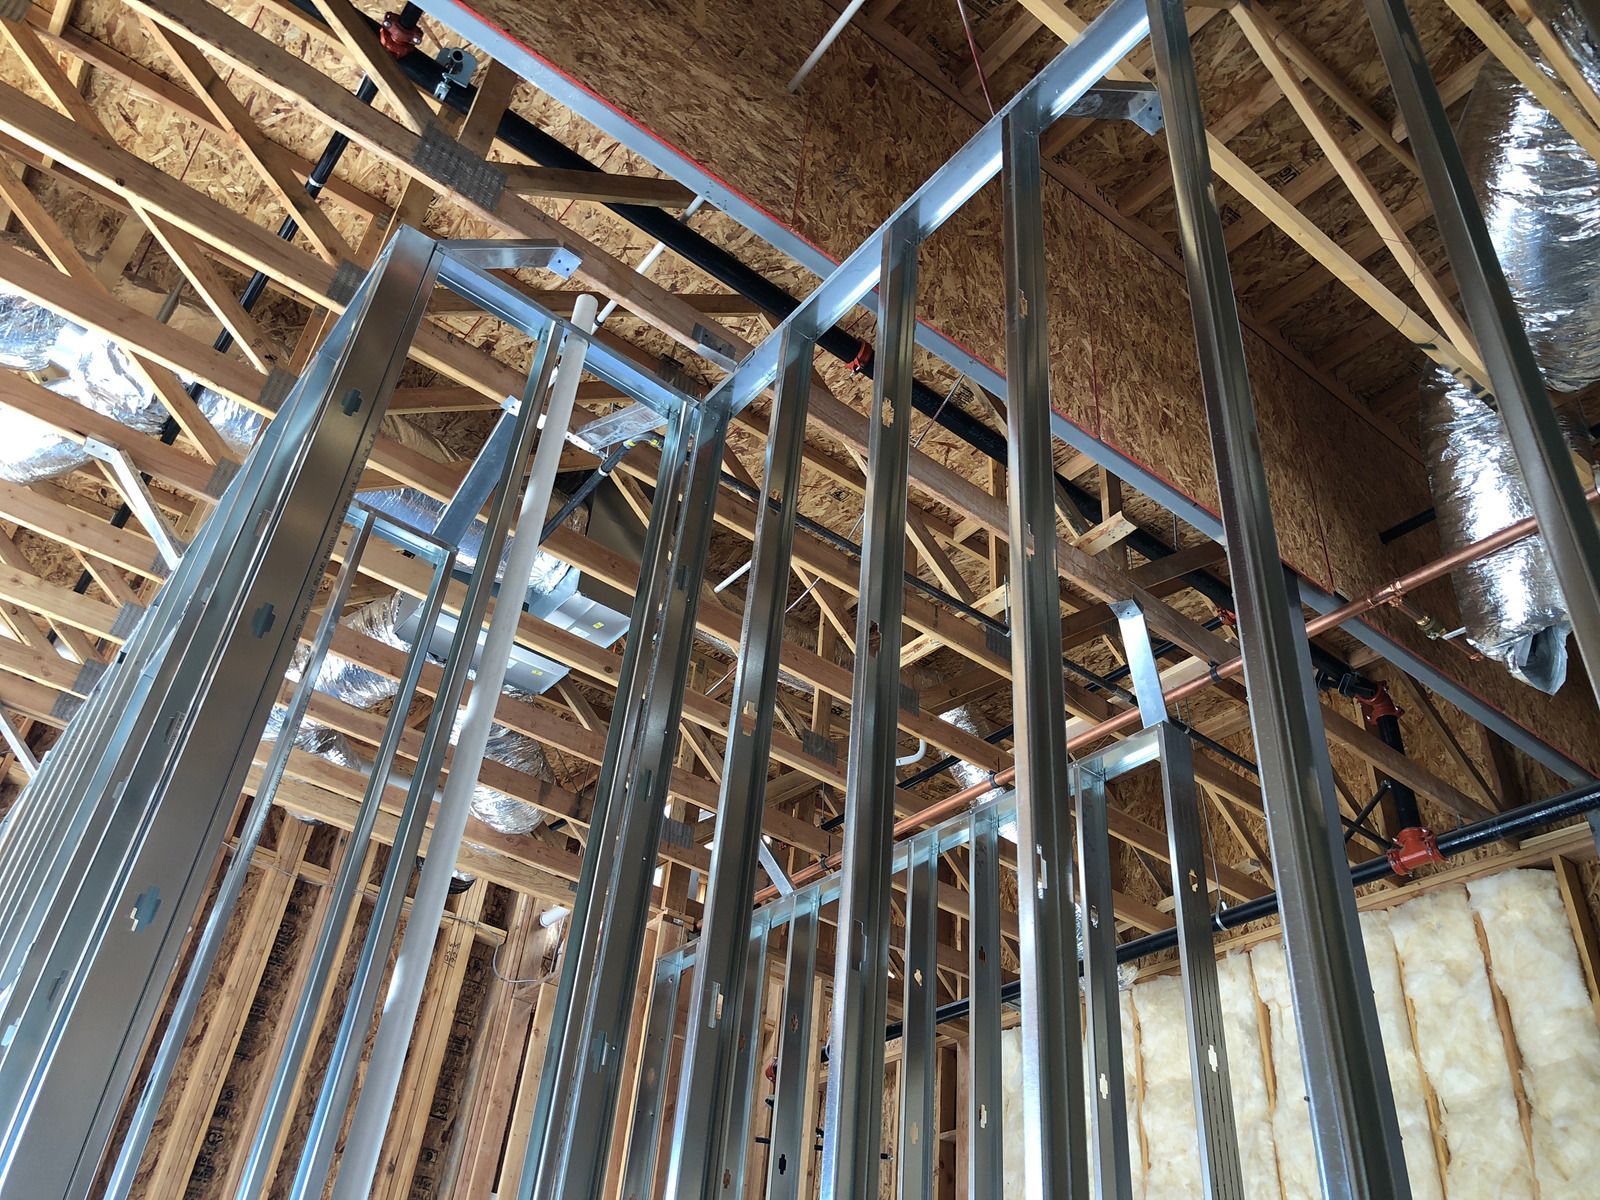
Cold-formed steel studs show up dead straight and stay that way for the life of a building, with no knots, no warping, and nothing for termites to eat. Golden Framing Inc. builds with steel and wood for commercial framing projects, including tenant build-outs, office partitions, retail suites, ceiling soffits, fire-rated walls, and small light commercial buildings. We serve property owners, managers, developers, and general contractors throughout Milton, FL, Pace, Pensacola, and the busy commercial corridors near NAS Whiting Field.
Commercial schedules leave little slack, so we confirm layouts against the drawings, coordinate with electricians, plumbers, and sprinkler fitters, and stage materials to keep tenants and customers moving safely around the work. Stud gauges, track, bracing, and fire-rated assemblies follow the approved plans and manufacturer listings, because inspectors check those details closely. Our crews bring 40 years of carpentry experience to every build-out. Send your plans and target dates through our quote form for a commercial framing estimate.
Our Commercial Framing Services
Metal Stud Wall Framing
Light-gauge steel track and studs create true, noncombustible partitions for offices, medical suites, and retail interiors. Gauges are matched to wall height and the loads each wall carries, with heavier members around door frames and anywhere shelving or equipment will hang.
Tenant Improvement Framing
Empty shell spaces become working businesses as new walls, offices, restrooms, break rooms, and storage areas take shape from the architect’s layout. Framing is sequenced with landlord requirements and other trades so the suite reaches inspection and opening day on schedule.
Office Partition Walls
Private offices, conference rooms, and reception areas need partitions that look clean and block conversation. Walls can run to the deck above for sound and security or stop at the ceiling grid when flexibility matters more, with framed openings for glass sidelights.
Ceiling Soffits and Bulkheads
Dropped soffits hide ductwork, sprinkler mains, and structural beams while adding visual definition over counters, hallways, and reception desks. Steel framing builds these shapes accurately, including curved and stepped profiles that give lobbies and storefronts a finished, designed appearance.
Fire-Rated Wall Assemblies
Corridors, tenant separations, and stair enclosures often require walls tested to resist fire for a set duration. These assemblies are built exactly to their listed designs, matching stud spacing, board type, fastener pattern, and sealed penetrations so the rating holds.
Light Commercial Wood Framing
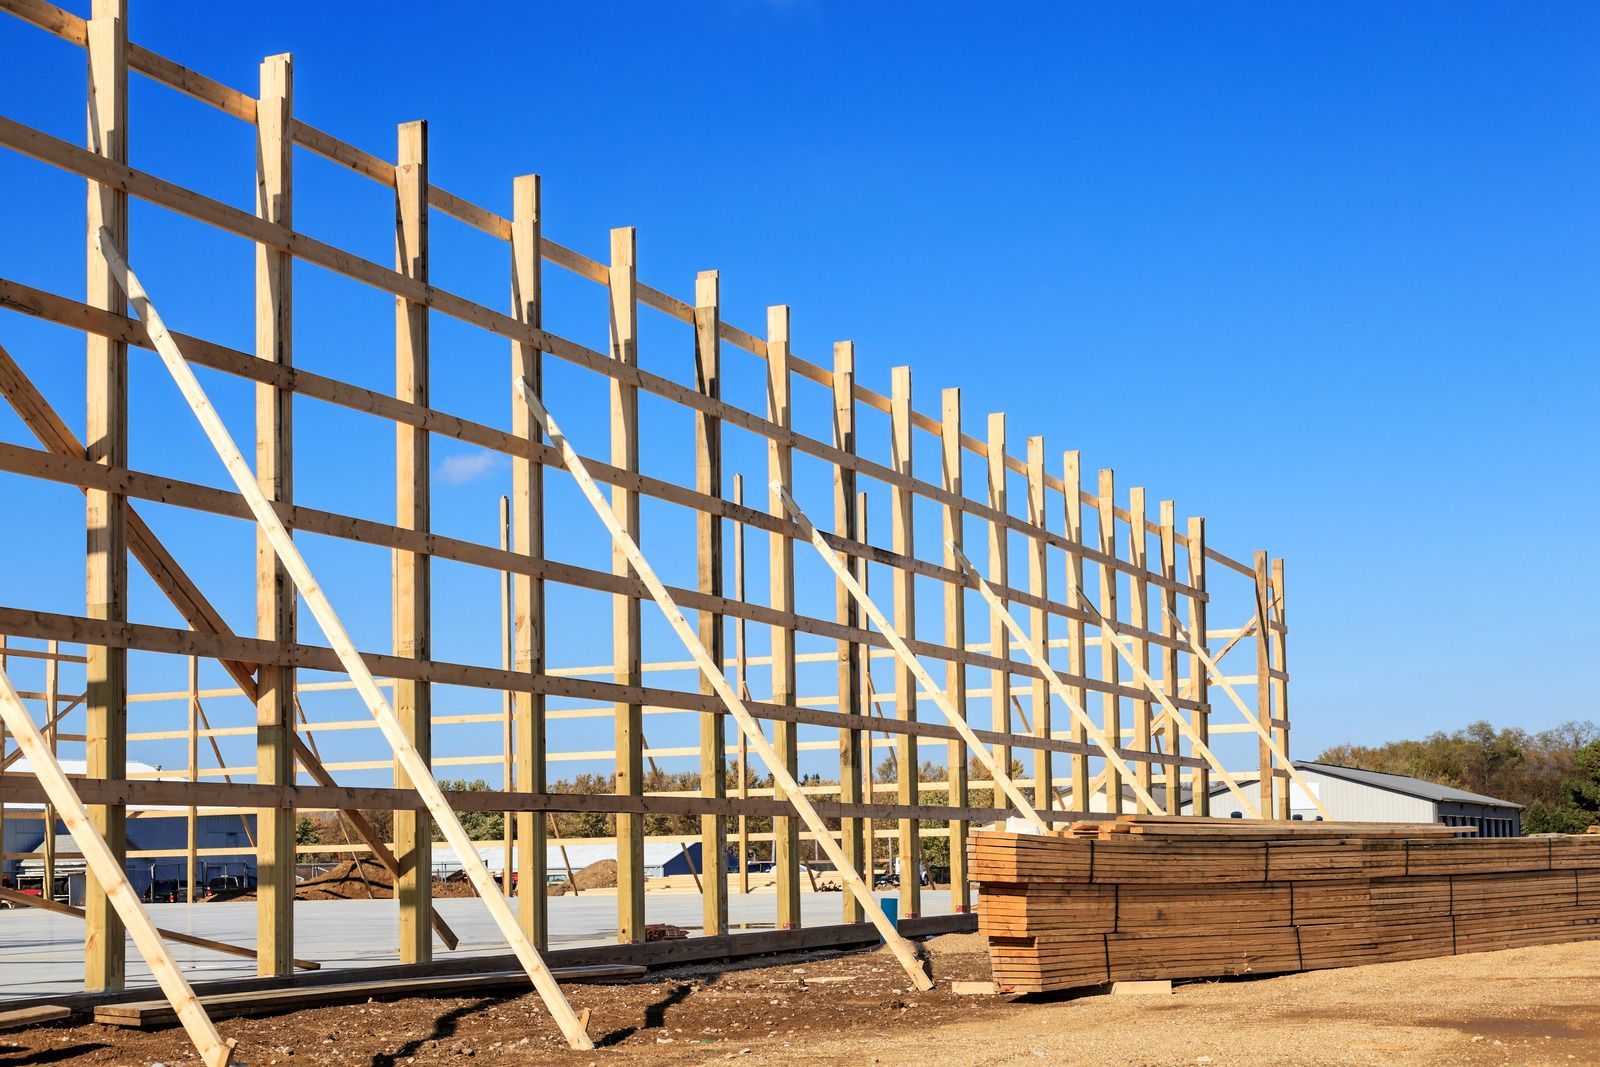
Small offices, storage buildings, churches, and mixed-use structures often rise on wood frames when codes and budgets allow. Wall panels, engineered beams, and roof systems are assembled with commercial-grade connectors and inspected sheathing nailing for Gulf Coast wind loads.
Benefits of Commercial Framing
Faster Openings for Tenants
Every week a suite sits unfinished is a week without rent or sales. Organized framing crews keep the build-out moving, so drywall, ceiling, and finish trades start sooner and the space reaches occupancy closer to the date everyone planned around.
Layouts That Adapt Later
Steel partitions can be removed, relocated, or reconfigured when a tenant leaves or a business expands. That flexibility protects the property owner’s investment, since future build-outs simply reuse the shell instead of fighting permanent walls that no longer fit.
Walls That Ignore the Humidity
Gulf Coast humidity can swell and twist lumber inside poorly conditioned buildings, but steel studs hold their dimensions season after season. Drywall seams stay tight, door frames stay aligned, and maintenance calls drop noticeably over many years of occupancy.
Safer Buildings for Occupants
Correctly built fire-rated walls slow the spread of flames and smoke, buying precious time for people to exit and for firefighters to respond. Noncombustible steel framing adds another layer of protection inside busy offices, clinics, and retail spaces.
Quieter, More Private Workspaces
Partitions framed to the deck with insulation and sealed edges keep phone calls, meetings, and patient conversations from carrying between rooms. Employees concentrate better, clients feel their information stays private, and the space feels professional from the first visit.
Easier Paths for Other Trades
Framing laid out to the drawings gives electricians, plumbers, HVAC installers, and sprinkler fitters clear paths for their work. Pre-punched steel studs speed cable and conduit runs, and fewer field conflicts keep the whole project crew moving together.
Framing That Keeps Your Opening Day on the Calendar
A commercial space earns nothing until people can work, shop, or receive care inside it, and the framing schedule often decides how soon that happens. At Golden Framing Inc., we help owners, managers, and contractors across Milton, FL, turn bare shells into finished floor plans, with straight walls, accurate soffits, and fire-rated assemblies built the way inspectors expect. Every project has its own pressures, from lease deadlines to occupied neighbors next door, and we plan around them from day one. Gather your drawings, square footage, and target opening date, then describe the scope on our quote form, and we will outline a framing plan that fits your timeline.
FAQs
Should a commercial build-out use metal or wood studs?
Metal studs are the usual choice for commercial interiors because they are noncombustible, dimensionally stable, and rot resistant. At Golden Framing Inc., we still use wood in Milton, FL, where codes allow and a project calls for heavy blocking or rustic finishes.
What does stud gauge mean in steel framing?
Gauge describes steel thickness, and the numbers run backward, so 20-gauge steel is thicker and stronger than 25-gauge. Lighter gauges suit short interior partitions, while heavier studs handle taller walls, door frames, cabinets, and anything mounted to the wall.
What is a tenant improvement project?
Often called a build-out, a tenant improvement customizes leased commercial space for a specific business with new walls, rooms, ceilings, and finishes. Lease terms usually spell out which improvements the landlord funds and which ones the tenant handles.
What makes a wall fire-rated?
Fire ratings come from tested assemblies, such as steel studs with specific layers of Type X gypsum board, that resist fire for a set time like 1 or 2 hours. Swapping any component without approval can void the rating.
How do steel-framed walls support heavy wall-mounted items?
Steel studs need planned backing for casework, cabinets, grab bars, televisions, and shelving. Wood blocking, flat steel strap, or heavier-gauge studs are installed between members before drywall, giving fasteners solid material to grip instead of thin metal flanges.
Can framing happen while a business stays open?
Yes, with phasing, dust barriers, and off-hours work for the noisiest tasks. Our team at Golden Framing Inc. sequences commercial framing around business hours in Milton, FL, keeping entrances, restrooms, and fire exits usable while each area is completed.
What is a deflection track at the top of a wall?
A deflection track, or slip track, lets the structure above move slightly without crushing the studs below. Roofs and floors flex under wind, heat, and live loads, so this connection keeps partitions from buckling or cracking drywall when the deck shifts.
What is the difference between structural and nonstructural steel studs?
Nonstructural studs form interior partitions that carry only their own weight and finishes, while structural studs use thicker steel to support floors, roofs, or wind loads on exterior walls. Each type follows different design rules, so they are never interchangeable.