
Wood Framing Services in Milton, FL
Carpentry That Turns Lumber Into Lasting Structure
Every 2x4 stud actually measures 1 1/2 by 3 1/2 inches, because boards shrink as they dry and get planed smooth at the mill, and good framers plan every layout around those real dimensions. Golden Framing Inc. provides wood framing across Milton, FL, Pace, Pensacola, Bagdad, and Holley, building stud walls, floor systems, engineered lumber assemblies, pressure-treated sill plates, shear walls, and sheds or outbuildings for homeowners, builders, remodelers, and property managers who need framing done right.
Wood rewards careful hands and punishes shortcuts, so we choose lumber grades for each job, keep treated wood where it touches concrete, and space studs, joists, and fasteners to the plans and the Florida Building Code. Sheathing goes on with the nailing pattern high winds demand, and every cut is checked before the next piece goes up. Those habits come from 40 years spent on job sites. Tell us about your project through our quote form to start planning.
Our Wood Framing Services
Stick-Built Wall Framing
Plates, studs, headers, and cripples are cut on site and assembled into walls that fit the plans exactly, including odd angles and tall great-room walls. Stick framing adapts easily when a window moves or a closet grows during construction.
Floor Joist Systems
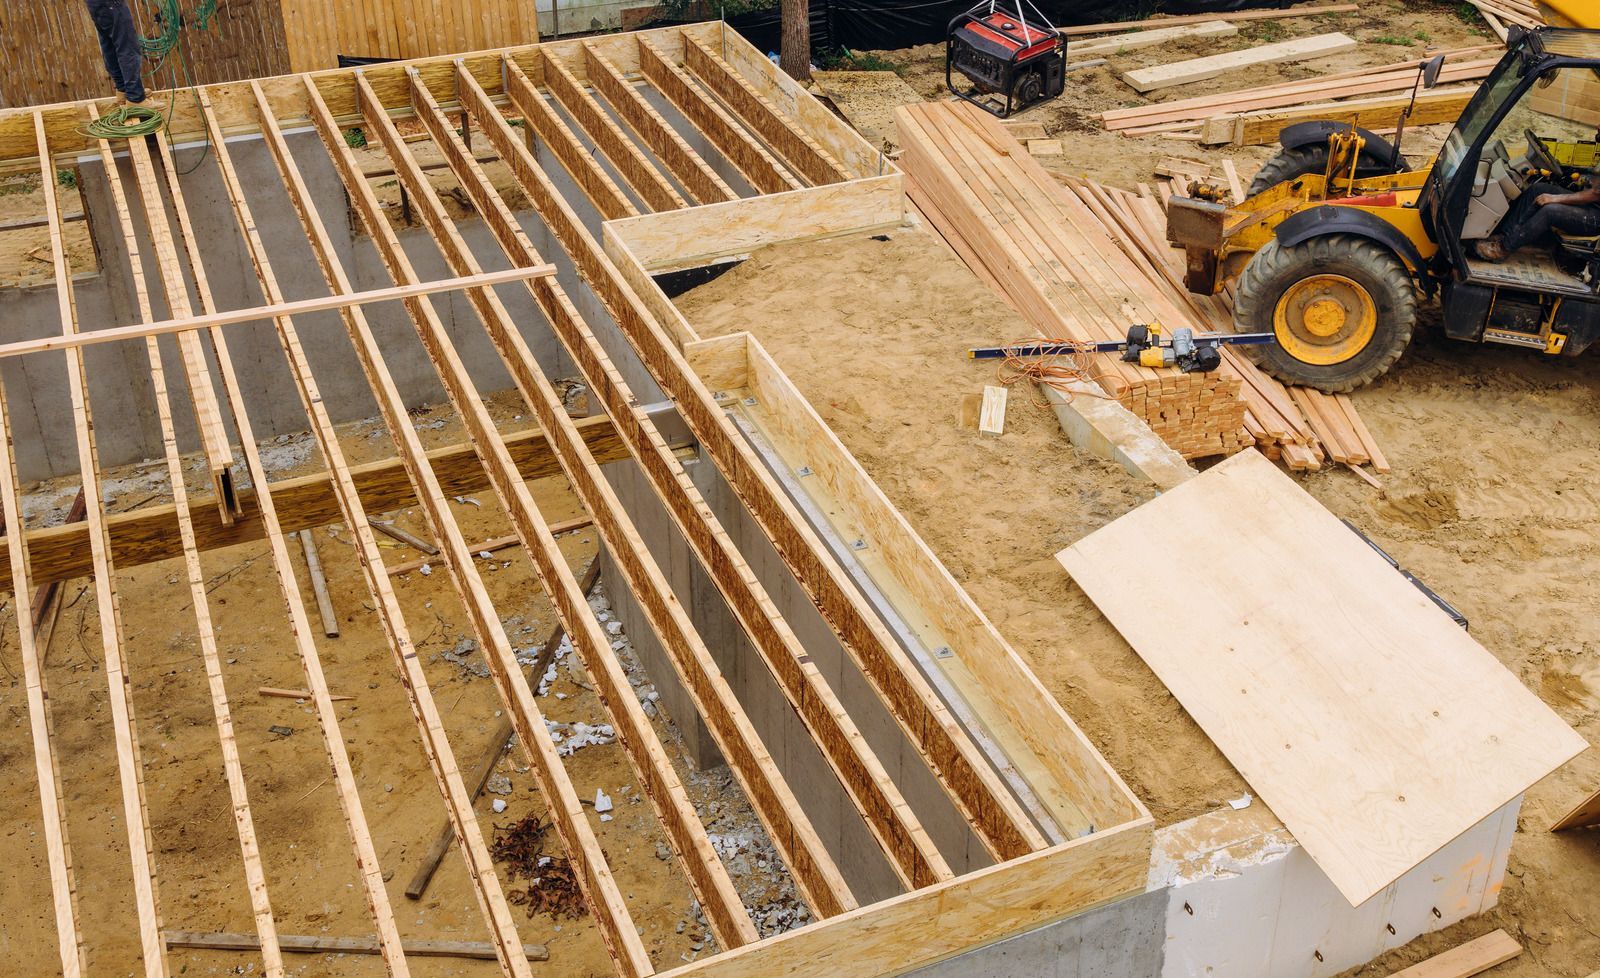
Dimensional joists, I-joists, and open-web floor trusses create level platforms over crawlspaces, raised foundations, and second stories. Correct spans, hangers, rim boards, and glued subfloor keep each floor stiff enough for tile, heavy furniture, and years of foot traffic.
Engineered Lumber Framing
LVL beams, glulam headers, and parallel strand lumber posts carry heavier loads over longer spans than sawn lumber while staying straight and dimensionally stable. Each product is installed to manufacturer specifications for bearing, blocking, and hole placement, preserving its rated strength.
Pressure-Treated Sill Plates
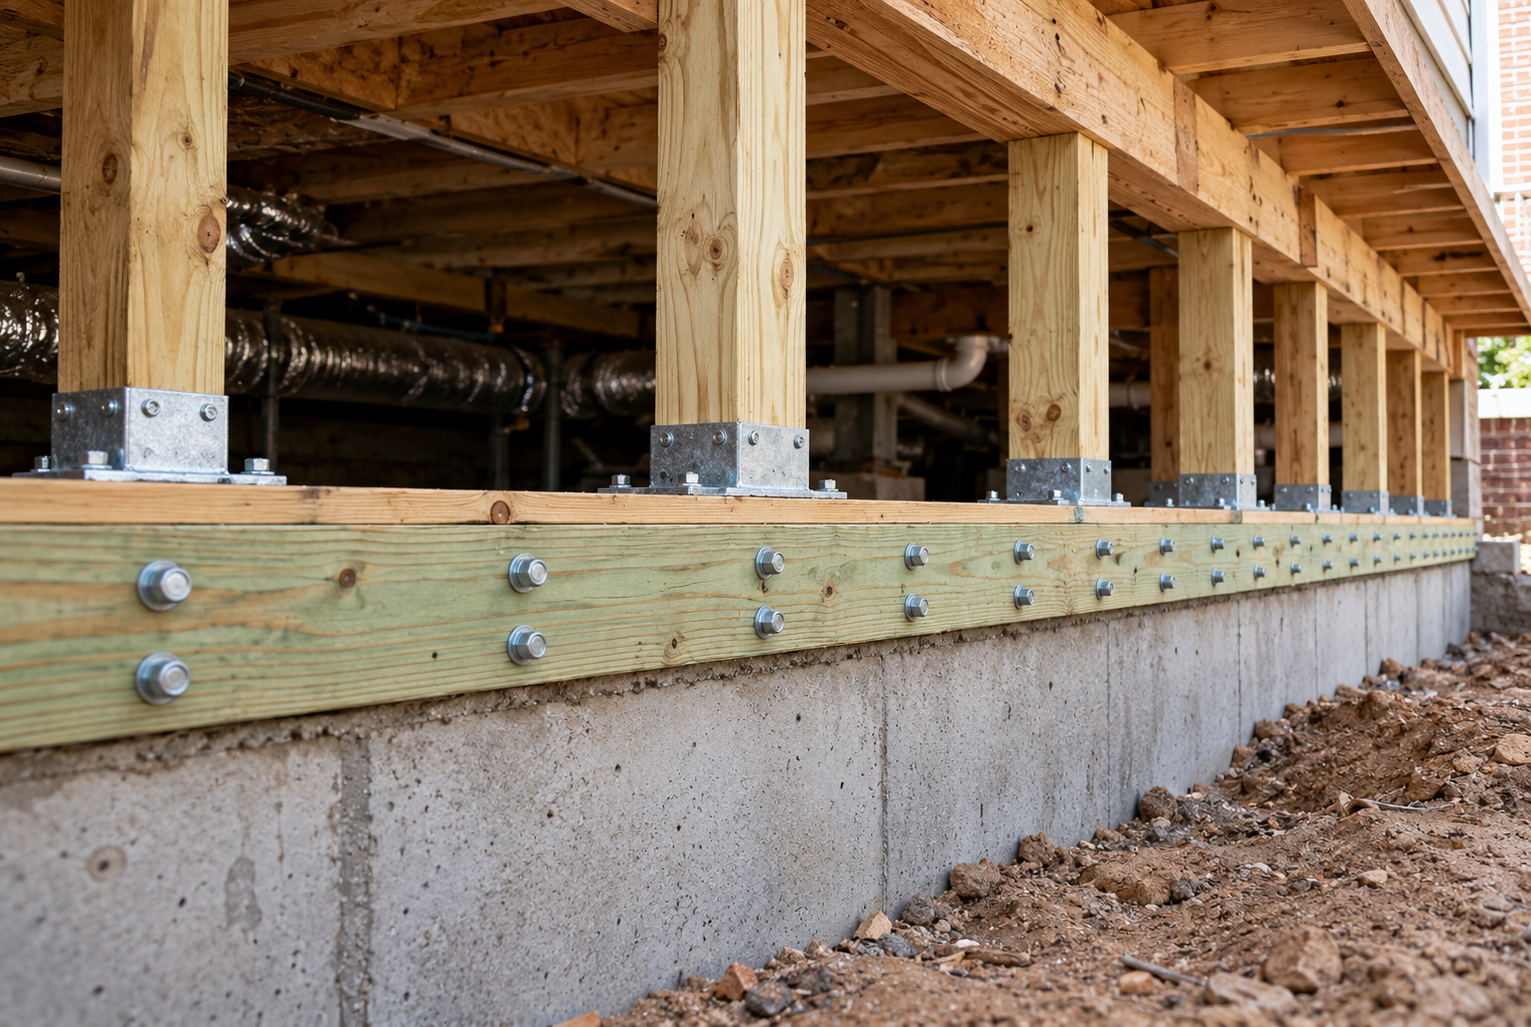
Wherever wood meets concrete or sits close to soil, treated lumber protects the frame from decay and termites. Sill plates are anchored to the slab with code-required bolts or straps, often over a sill seal that blocks moisture and air.
Shear Wall Sheathing
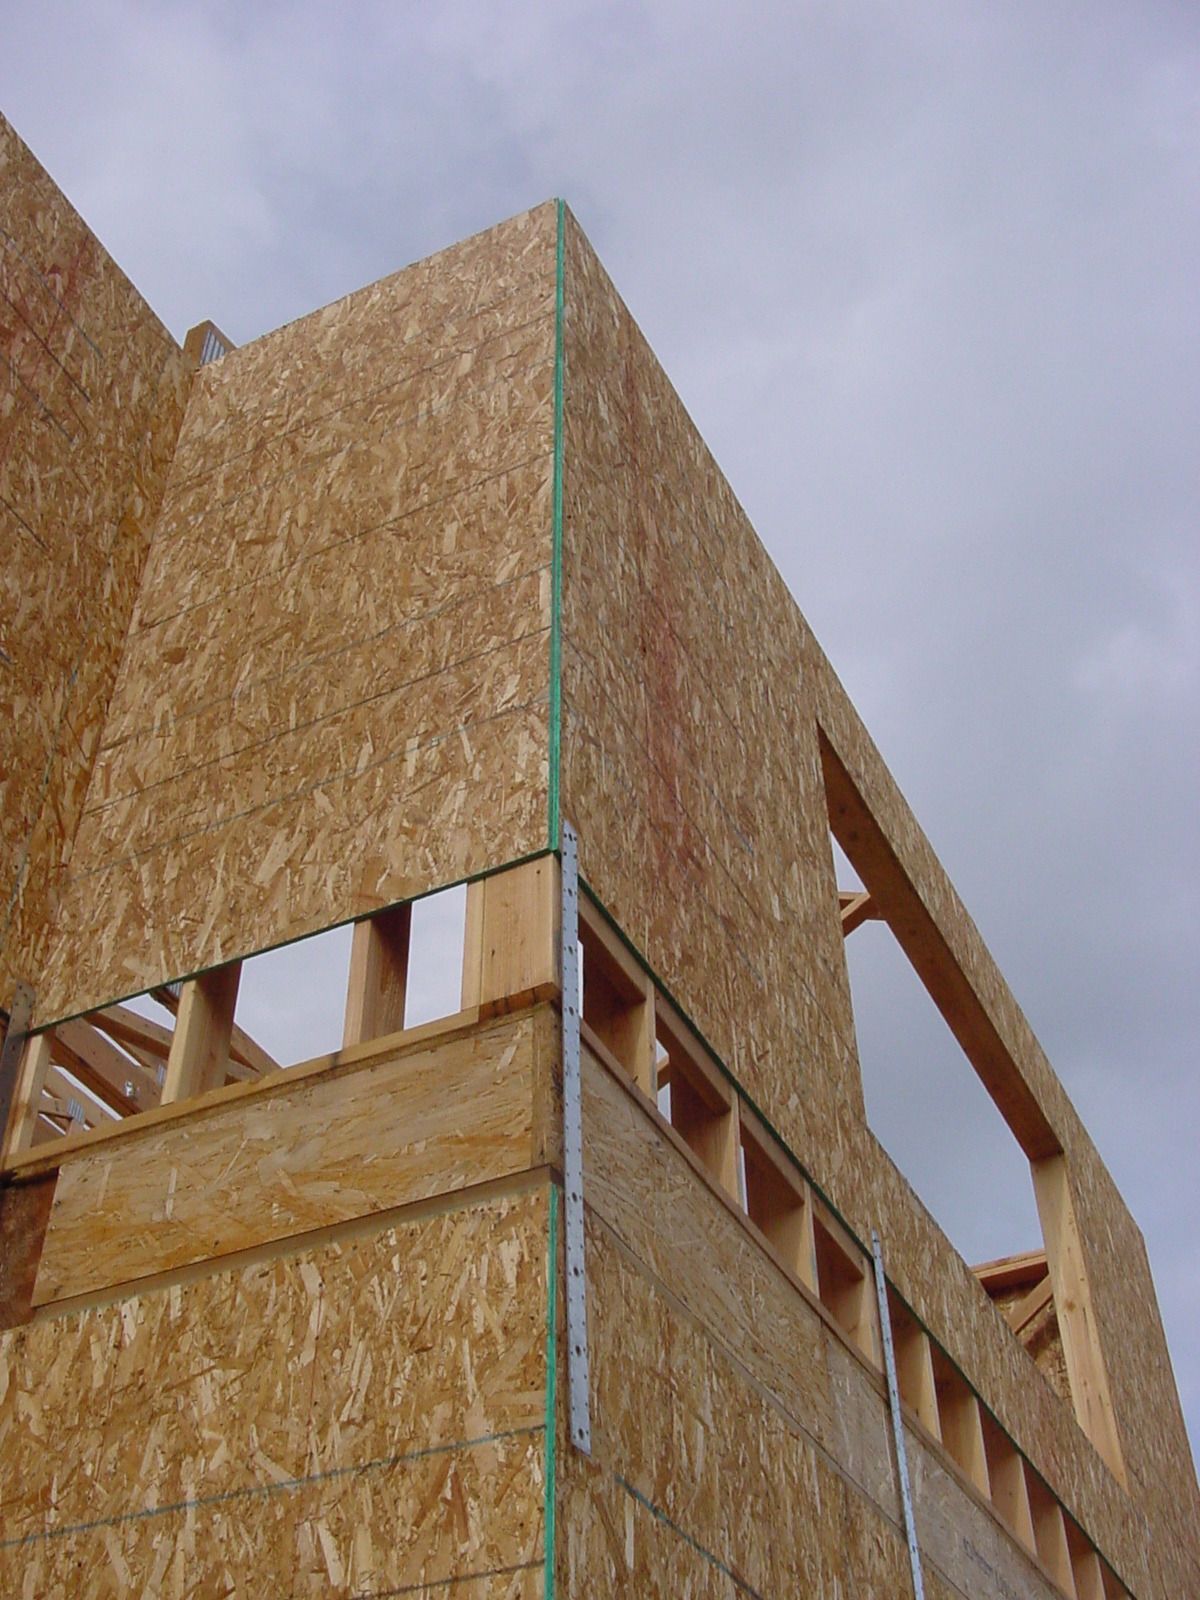
Plywood or OSB panels nailed to a precise edge and field schedule turn ordinary stud walls into bracing that resists wind pushing sideways. Hold-downs at wall ends anchor the assembly, keeping it from overturning or racking in a storm.
Shed and Outbuilding Framing
Backyard sheds, workshops, pool houses, and small barns get the same structural care as a home, scaled to their size. Treated skids or slab anchors, braced walls, and strapped roofs keep these buildings standing square through humid summers and storm season.
Benefits of Wood Framing
Flexible Design Choices
Wood adapts to vaulted ceilings, angled walls, bay windows, and custom built-ins with ordinary tools and on-site adjustments. Plans can evolve during construction without the long lead times and custom fabrication that steel or masonry changes often require.
Easier Future Remodels
Running a new outlet, adding a doorway, or hanging heavy shelves is straightforward in a wood-framed wall. Future owners can renovate with common tools and trades, which keeps later projects simpler and less disruptive than cutting into block or concrete.
Natural Insulating Value
Lumber conducts far less heat than steel or concrete, so wood-framed walls lose less cooling through their studs. Paired with cavity insulation, that advantage helps homes hold steady indoor temperatures and noticeably eases the load on cooling equipment.
A Renewable Building Material
Most framing lumber comes from managed forests that are replanted and harvested again, and many of those forests grow right here in the Southeast. Building with wood stores carbon in the structure for decades instead of releasing it back into the air.
Strong for Its Weight
Pound for pound, wood carries impressive loads, which eases stress on foundations and makes each member quicker to lift and fasten. Lighter structures also place smaller demands on footings and slabs set in Northwest Florida’s often loose, sandy soils.
A System Everyone Knows
Carpenters across the region learn wood framing first and practice it most, so skilled labor, inspectors, and lumber suppliers all know the system well. That familiarity keeps schedules predictable and makes future repairs uncomplicated even decades down the road.
Lumber Put Together the Way It Should Be
There is something reassuring about a frame you can understand, where every stud, joist, and header has a clear job and a clear path for its load. Our carpenters at Golden Framing Inc. bring that clarity to wood framing projects across Milton, FL, whether the plan calls for a garden shed, a workshop, or the walls of a new home. Every frame we raise is one we would be comfortable living inside ourselves, and that standard shapes each cut and connection. Jot down the size, purpose, and rough location of what you want built, and pass those details along through our contact page to begin.
FAQs
Why is southern yellow pine so common for framing in Florida?
Southern yellow pine grows abundantly across the Southeast, and its dense fibers give it high strength and excellent nail holding. It also accepts preservative treatment well, which is why so much pressure-treated lumber sold in Florida is southern pine.
What does a lumber grade stamp tell you?
The stamp identifies the grading agency, mill number, species, grade, and moisture condition at surfacing, such as KD-19 for kiln dried to 19% moisture or less. Inspectors look for it, and the grade determines how far a board can span.
Should studs be spaced 16 or 24 inches apart?
Most walls use 16-inch spacing for drywall, siding, and wind loads. Wider 24-inch layouts save lumber and add insulation space when engineered for it. At Golden Framing Inc., we frame homes in Milton, FL, to whatever spacing the plans specify.
What is the difference between OSB and plywood sheathing?
Either panel meets code as structural sheathing. Plywood uses cross-laminated veneers and dries out quickly after getting wet, while OSB is made from compressed wood strands, is widely available, and holds fasteners well but swells more at the edges when soaked.
What is advanced framing?
Advanced framing uses less lumber through wider stud spacing, corners built with two studs, headers sized to actual loads, and members stacked in line. It frees wall space for insulation, though wind requirements limit how far it goes here.
How long does a wood-framed building last?
A carefully built wood frame kept dry and free of termites can stand for well over a century, as countless historic homes prove. Problems usually come from leaks, ground contact, or pests, not from the wood itself wearing out.
What is fire blocking in a wood-framed wall?
Fire blocking is solid lumber or approved material installed inside wall cavities at floor lines, soffits, and stair stringers to stop concealed drafts. It slows fire from racing through hidden spaces between floors, giving occupants more time to escape.
Is a wood-framed or concrete block home better in Florida?
Both perform well when built to the Florida Building Code, which sets the same wind resistance targets for each. At Golden Framing Inc., we build wood frames for clients around Milton, FL, who value design flexibility, easier remodeling, and insulation space.