
Structural Framing Repair and Reinforcement in Milton, FL
Restore the Strength Hidden Behind Your Walls
A bedroom door that suddenly sticks, a crack running diagonally from a window corner, or a floor that dips near the kitchen can all point to framing that is no longer carrying its load. Golden Framing Inc. handles structural framing for homes and commercial buildings across Milton, FL, Pace, Pensacola, Gulf Breeze, and Navarre, including load-bearing wall removal, beam and header installation, joist sistering, termite and rot damage repair, post and girder replacement, and storm-damage reinforcement.
Structural repairs start with finding the cause, whether that is a missing post, an undersized header, termite tunnels, or roof loads rerouted by a remodel. We shore the area, coordinate with engineers when spans or loads change, and install beams, posts, and connectors that rebuild a dependable path to the foundation. Our 40 years of framing give us a practiced eye for what failed and why. Describe the symptoms on our contact page to arrange a structural framing assessment.
Our Structural Framing Services
Load-Bearing Wall Removal
Open floor plans often require taking out a wall that holds up joists or rafters. Temporary shoring walls carry the load while the old studs come out, and an engineered beam with properly sized posts takes over the job permanently.
Beam and Header Installation
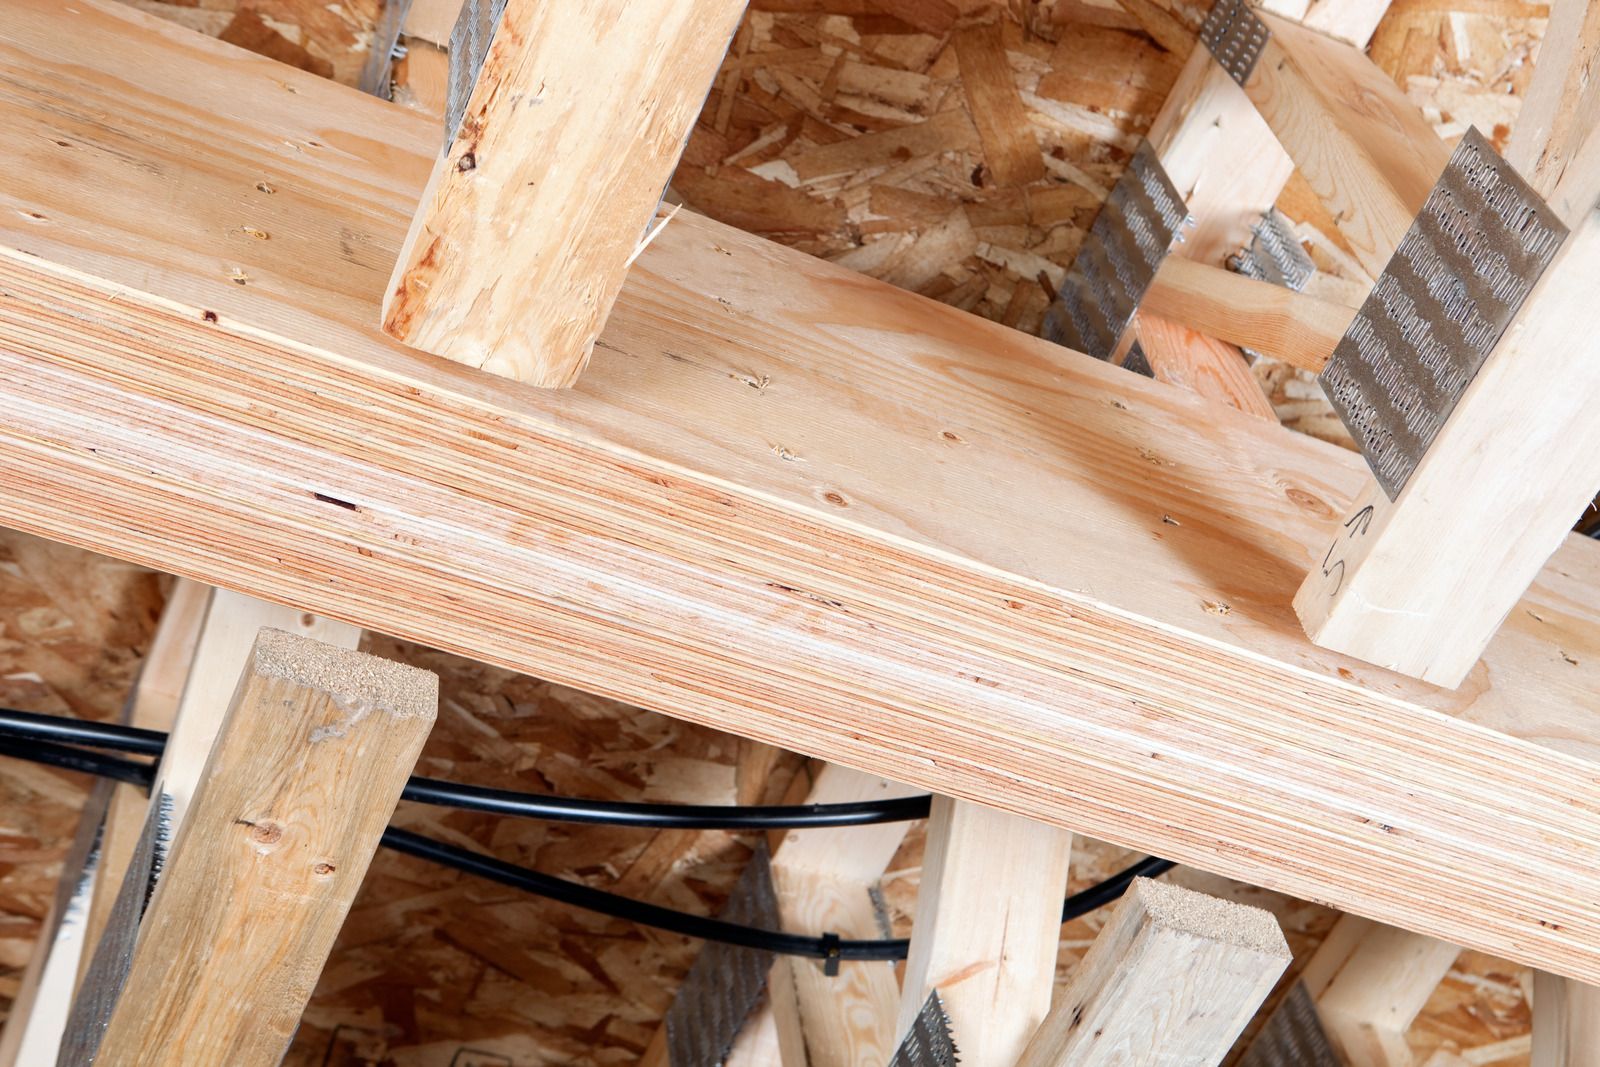
Wide openings for patio doors, garage doors, and kitchen pass-throughs need headers sized for the weight above. LVL, steel, and built-up lumber beams are set on solid bearing points, with jack studs and connectors carrying loads straight down.
Joist and Rafter Sistering
Cracked, notched, or undersized joists and rafters regain strength when a full-length new member is fastened alongside them. Sistering avoids tearing out finished ceilings and floors, correcting sags and bounce while the original framing stays in place and keeps working.
Termite and Rot Damage Repair
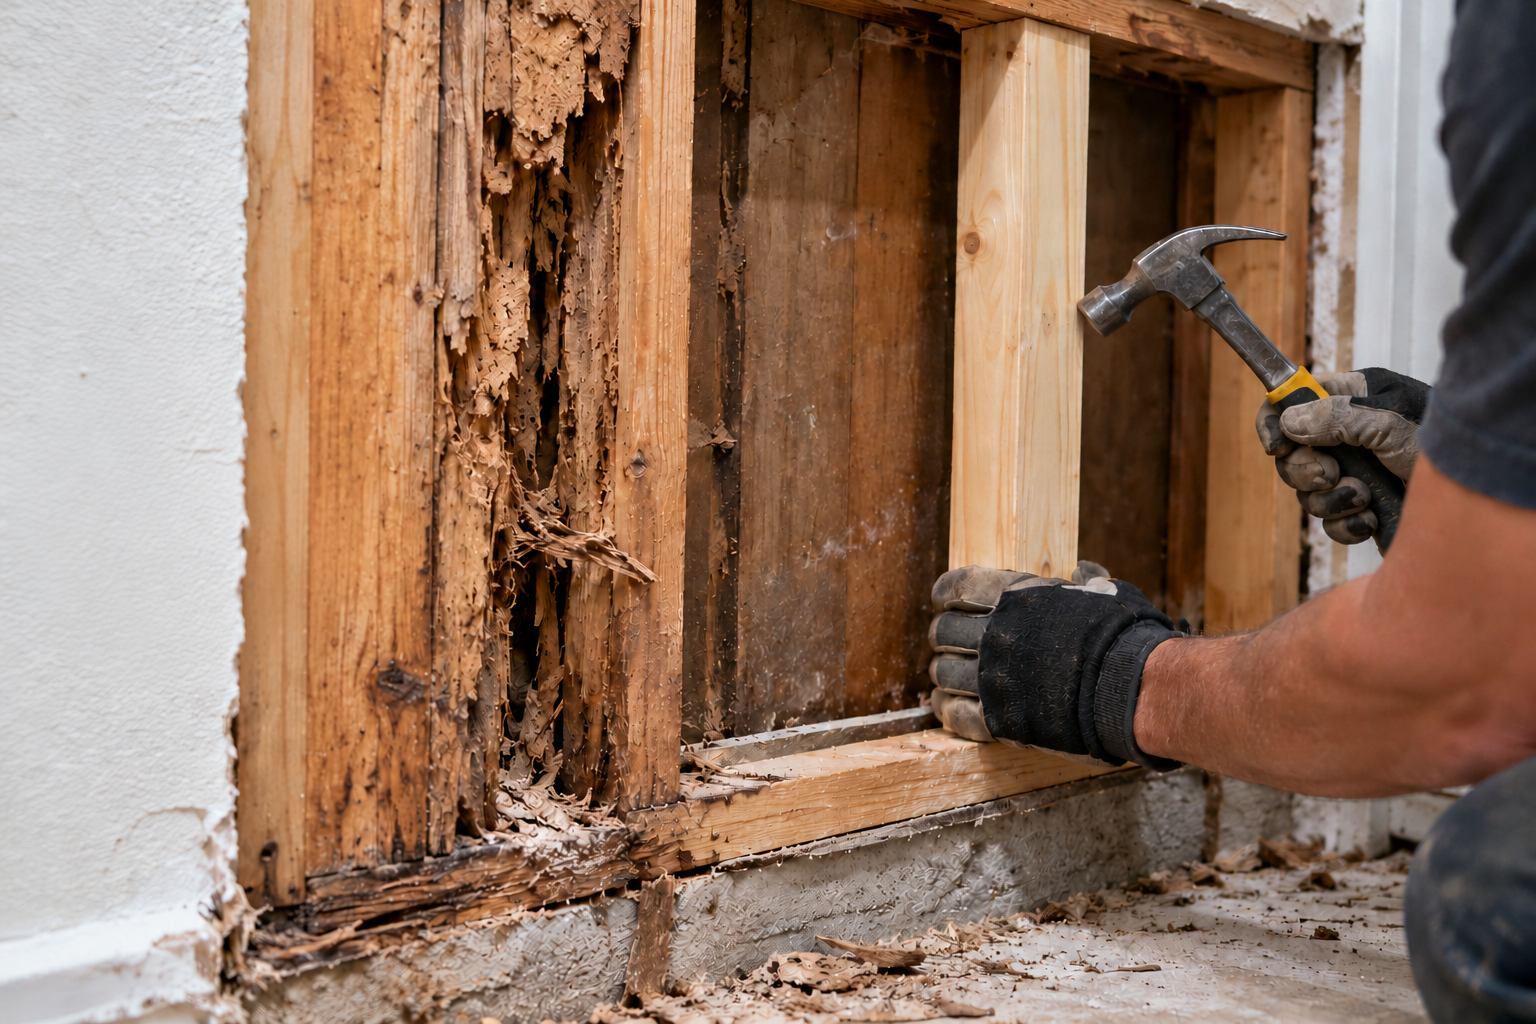
Formosan and native subterranean termites, along with persistent moisture, hollow out and soften sill plates, rim joists, and wall studs. Damaged wood is cut back to sound material and replaced with treated lumber, then reconnected so loads transfer properly again.
Post and Girder Replacement
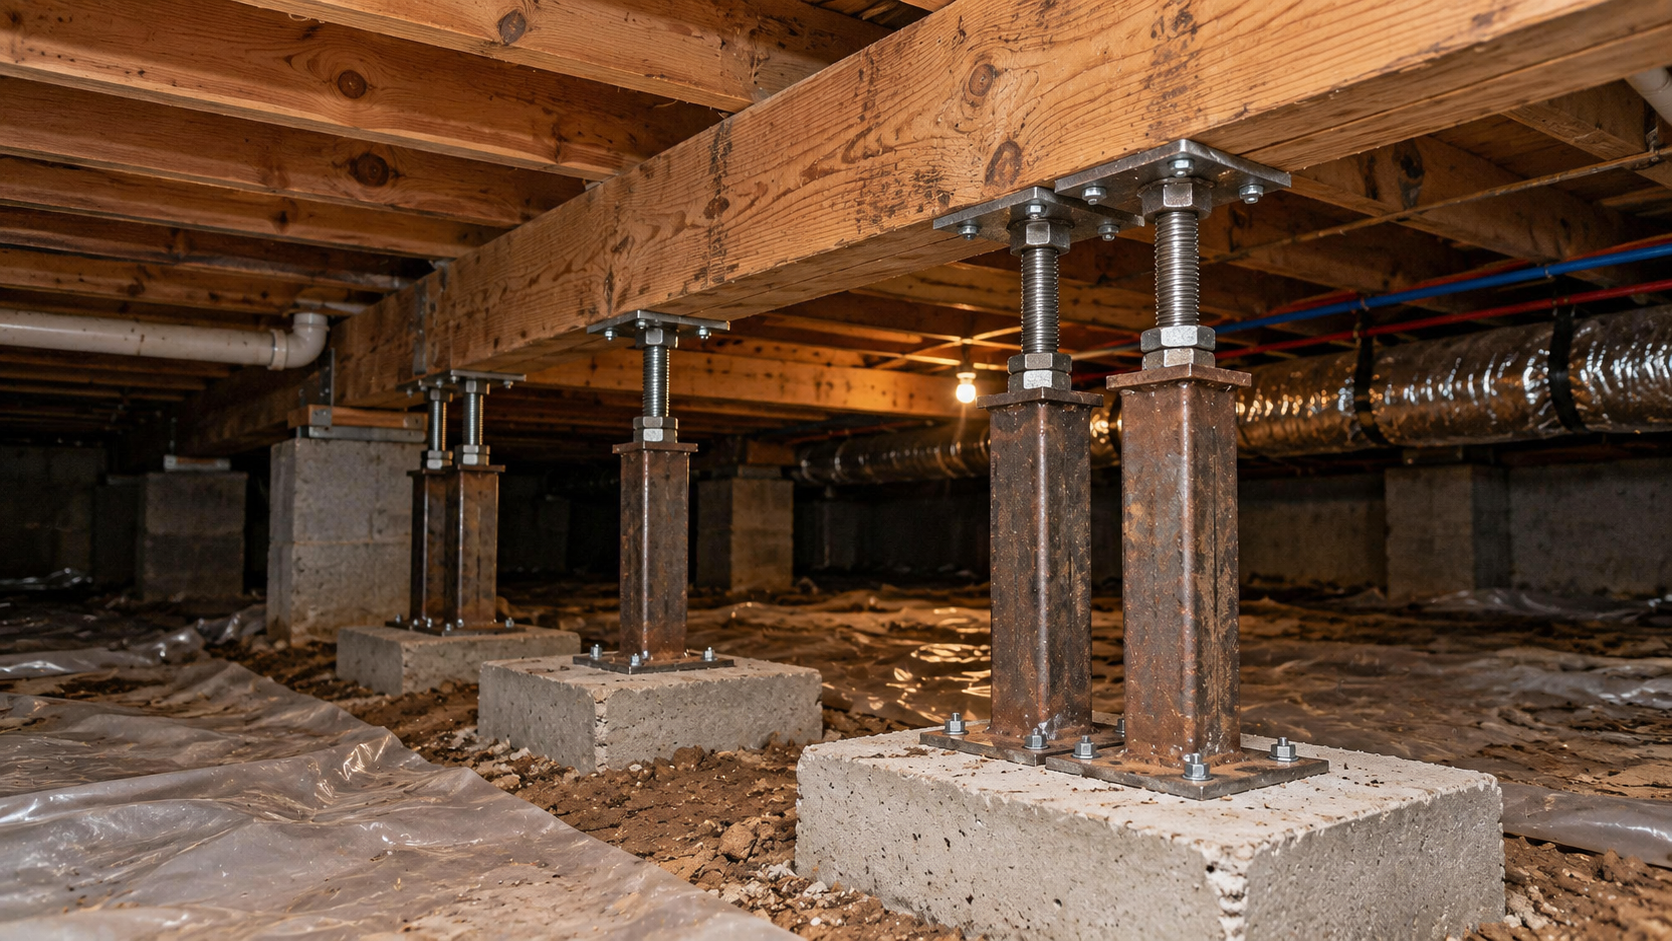
Raised homes and porches rest on posts and girders that crack, lean, or rot at the base. Each failing member is replaced with temporary support in place, using treated or engineered lumber on proper bases that keep end grain off damp concrete.
Storm Damage Structural Repair
Fallen trees and hurricane winds can crack rafters, rack walls out of plumb, and tear connectors loose. Damaged framing is photographed for insurance records, temporarily braced, and rebuilt with modern hurricane hardware that often outperforms what the house had originally.
Benefits of Structural Framing
Safety You Can Stop Worrying About
Sagging beams and weakened joists rarely fail without warning, but the warning signs keep you guessing. Proper reinforcement removes that uncertainty, so your family or tenants can use every room without wondering whether a floor or ceiling will hold.
Open Layouts Without Compromise
Removing a bearing wall the right way delivers the open kitchen and living area you want while the structure stays fully supported. Properly sized beams eliminate sag and cracking that shortcuts eventually reveal in drywall, flooring, and door frames.
Repairs Instead of Rebuilds
Targeted sistering, post replacement, and partial section repairs restore strength without demolishing whole rooms or stripping finished surfaces. Keeping sound framing in service saves time, limits mess, and usually lets you stay home while weak points are corrected.
A Stronger Position When Selling
Buyers and home inspectors look closely and skeptically at sagging rooflines, cracked framing, and termite history. Documented structural repairs with permits on file answer those questions up front, helping a sale move forward instead of stalling over inspection findings.
Damage Stopped From Spreading
Rot, termites, and overstressed members tend to drag neighboring framing down with them. Correcting the problem early contains it, protecting nearby joists, finishes, and plumbing from the slow chain reaction that one failing member can quietly set in motion.
Floors and Doors That Behave Again
Leveling sagging framing brings floors back to flat, lets doors latch without forcing, and stops drywall cracks from reappearing after every patch. Daily annoyances like rattling dishes and rolling marbles fade once the structure underneath is carrying its load correctly again.
Peace of Mind Starts With a Sound Structure
Most structural problems announce themselves quietly, through a door that drags or a floor that feels softer than it used to, and they rarely improve by waiting. At Golden Framing Inc., we help owners across Milton, FL, trace those signs back to their source and repair the framing properly, whether that means a single sistered joist or a new beam spanning an open kitchen. You deserve a clear explanation of what failed and a repair plan that makes sense before any work begins. Write down what you have noticed, snap a few photos of cracks or sagging areas, and share them with us through our quote form to set up an assessment.
FAQs
How can I tell if a wall is load-bearing?
Walls running perpendicular to floor joists or rafters, sitting directly above a beam or another wall, or standing near the center of the house often carry loads. Attic and crawlspace clues help, but a professional inspection should confirm before any demolition.
Does removing a load-bearing wall require an engineer?
In most cases, yes, because the replacement beam, posts, and footings must be sized for the actual loads, and permits typically require that design. At Golden Framing Inc., we work from engineered plans on every wall removal in Milton, FL.
What causes a floor to sag or bounce?
Undersized or overspanned joists, failing center beams, settled posts, and missing blocking are common culprits. Moisture from crawlspaces and termite activity also weakens wood over time, so the cause needs diagnosing before choosing sistering, new posts, or a beam.
How can I tell if termite damage has become structural?
Probe suspect wood with a screwdriver; if it sinks in easily or sounds hollow, the member has likely been weakened. Our crews at Golden Framing Inc. evaluate termite damage in homes around Milton, FL, and replace any framing that has lost capacity.
Why is LVL often chosen for replacement beams?
Laminated veneer lumber is made from thin wood layers glued under pressure, so it is stronger, straighter, and more predictable than sawn lumber of the same size. That consistency allows longer spans within shallower ceiling depths, often with fewer posts.
What is the difference between a flush beam and a dropped beam?
A dropped beam hangs below the ceiling, which is simpler to install but leaves a visible soffit. A flush beam sits within the joist depth, with joists hung from its sides on hangers, creating the smooth ceiling most open layouts aim for.
What hidden framing damage can a hurricane leave behind?
Beyond missing shingles, strong storms can crack rafters, pull straps loose, shift walls out of plumb, and break nail connections in sheathing. An attic and crawlspace inspection after any major storm catches these problems before leaks and sagging reveal them.
How do notches and holes from past remodels weaken framing?
Joists and studs lose strength quickly when plumbers or previous owners cut deep notches or bore oversized holes near the wrong edge. Codes limit the size and location of these cuts, and damaged members usually need sistering or reinforcement plates to recover.