
Residential Framing Services in Milton, FL
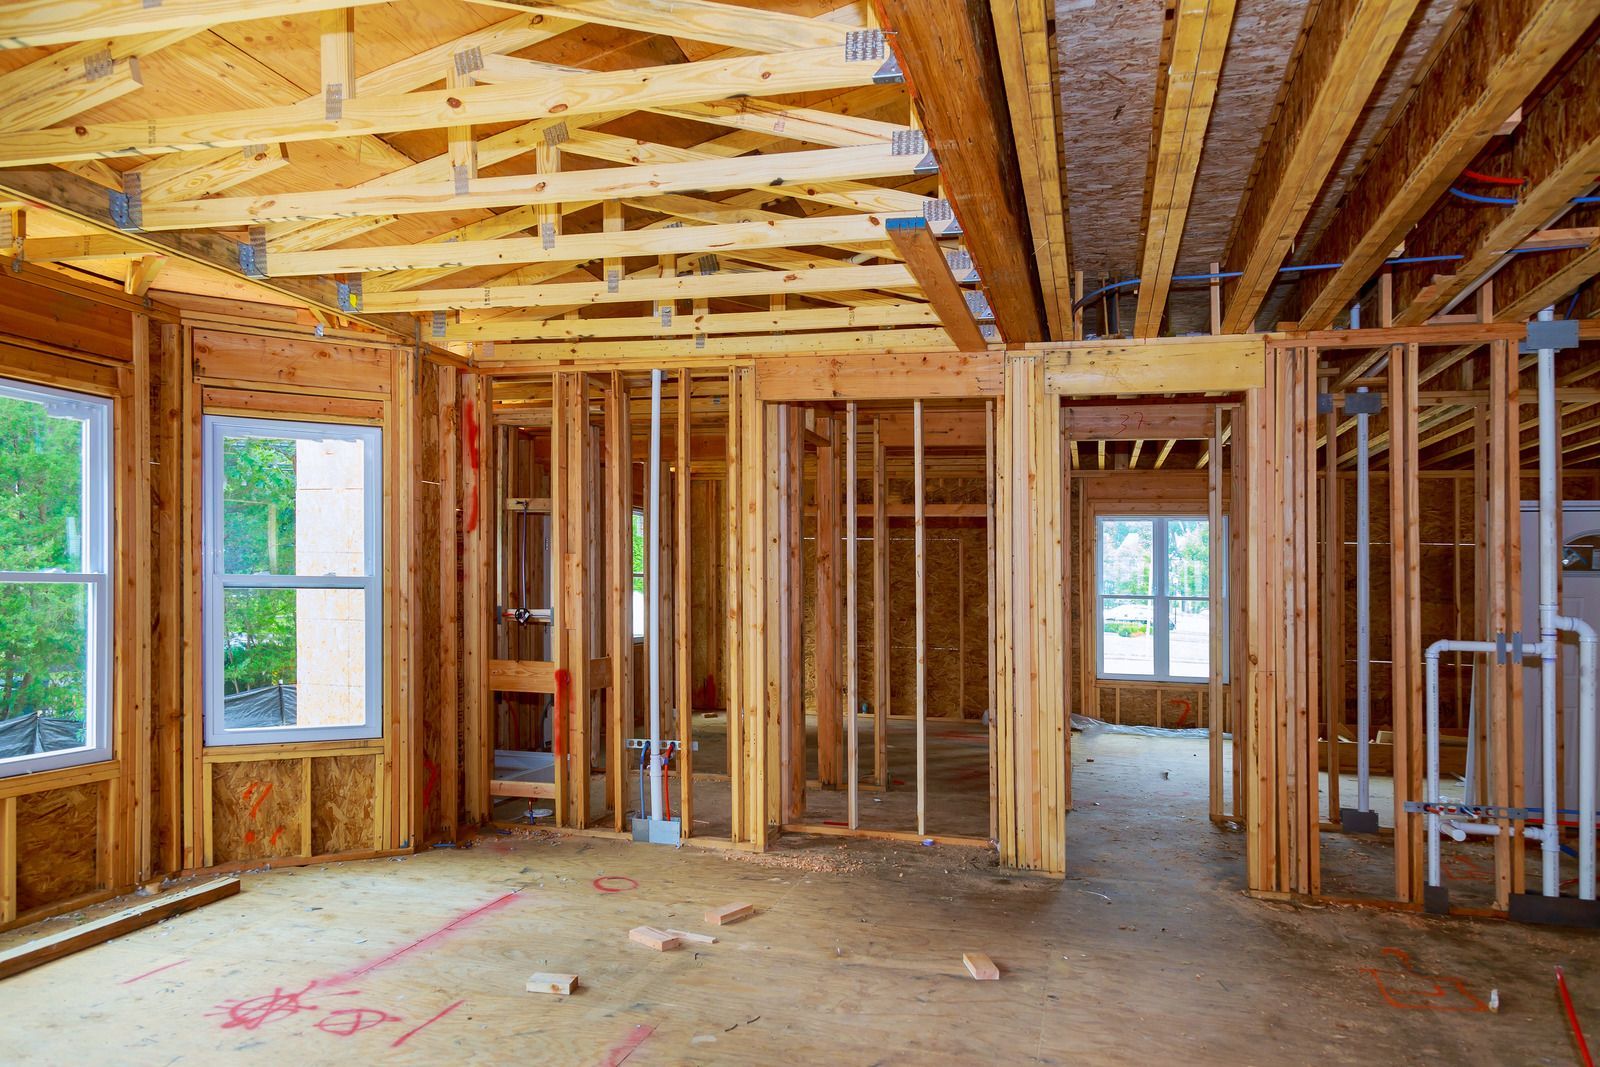
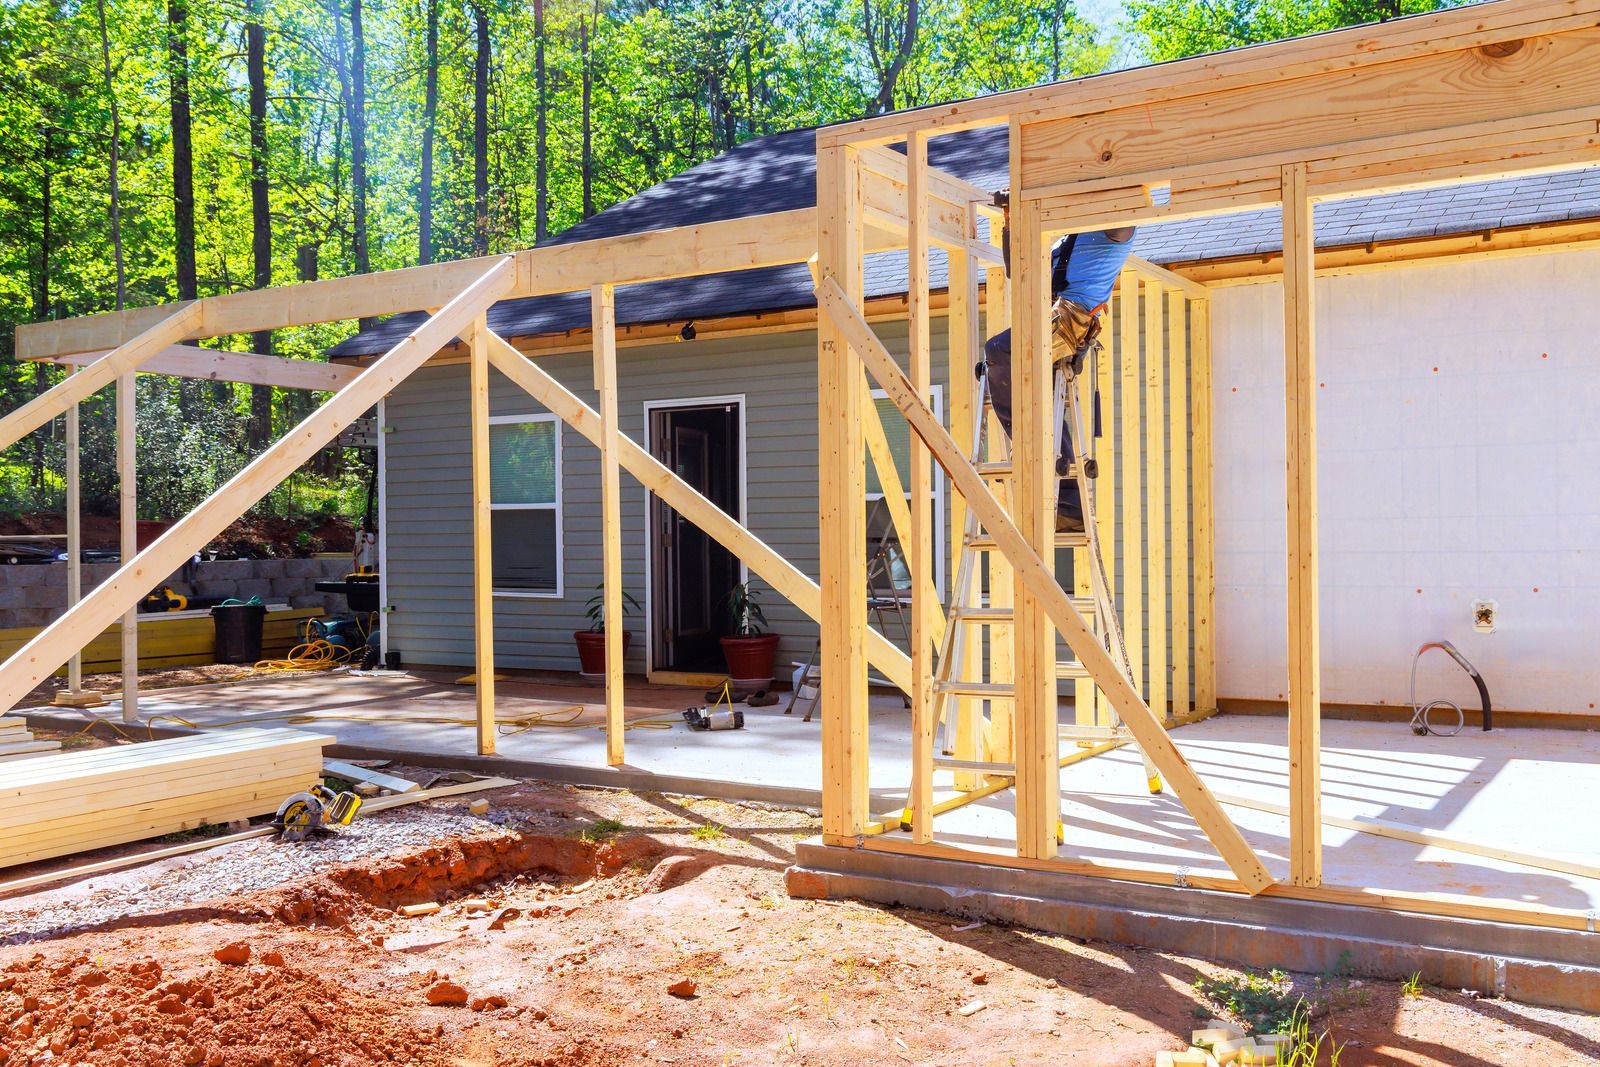
Square Walls and Solid Floors Your Whole House Depends On
Milton grew up around lumber, with a water-powered sawmill cutting boards near present-day Locklin Lake by about 1830, and lumber still frames a great many homes here. Golden Framing Inc. carries that tradition into residential framing for custom new homes, room additions, garages, second stories, interior remodels, and screened lanais. We work alongside homeowners and custom builders throughout Milton, FL, Pace, Pensacola, Bagdad, and East Milton, framing floor systems, walls, and openings precisely to the approved drawings.
Good framing is mostly invisible once drywall goes up, yet it decides whether doors swing true, floors stay quiet, and cabinets hang level. Our carpenters string-line every wall, measure diagonals until corners land square, nail sheathing on the pattern the code requires, and install hurricane connectors at each critical connection point. That discipline comes from 40 years of building in Northwest Florida. Share your plans or sketches through our contact page to schedule a framing consultation.
Our Residential Framing Services
New Home Framing
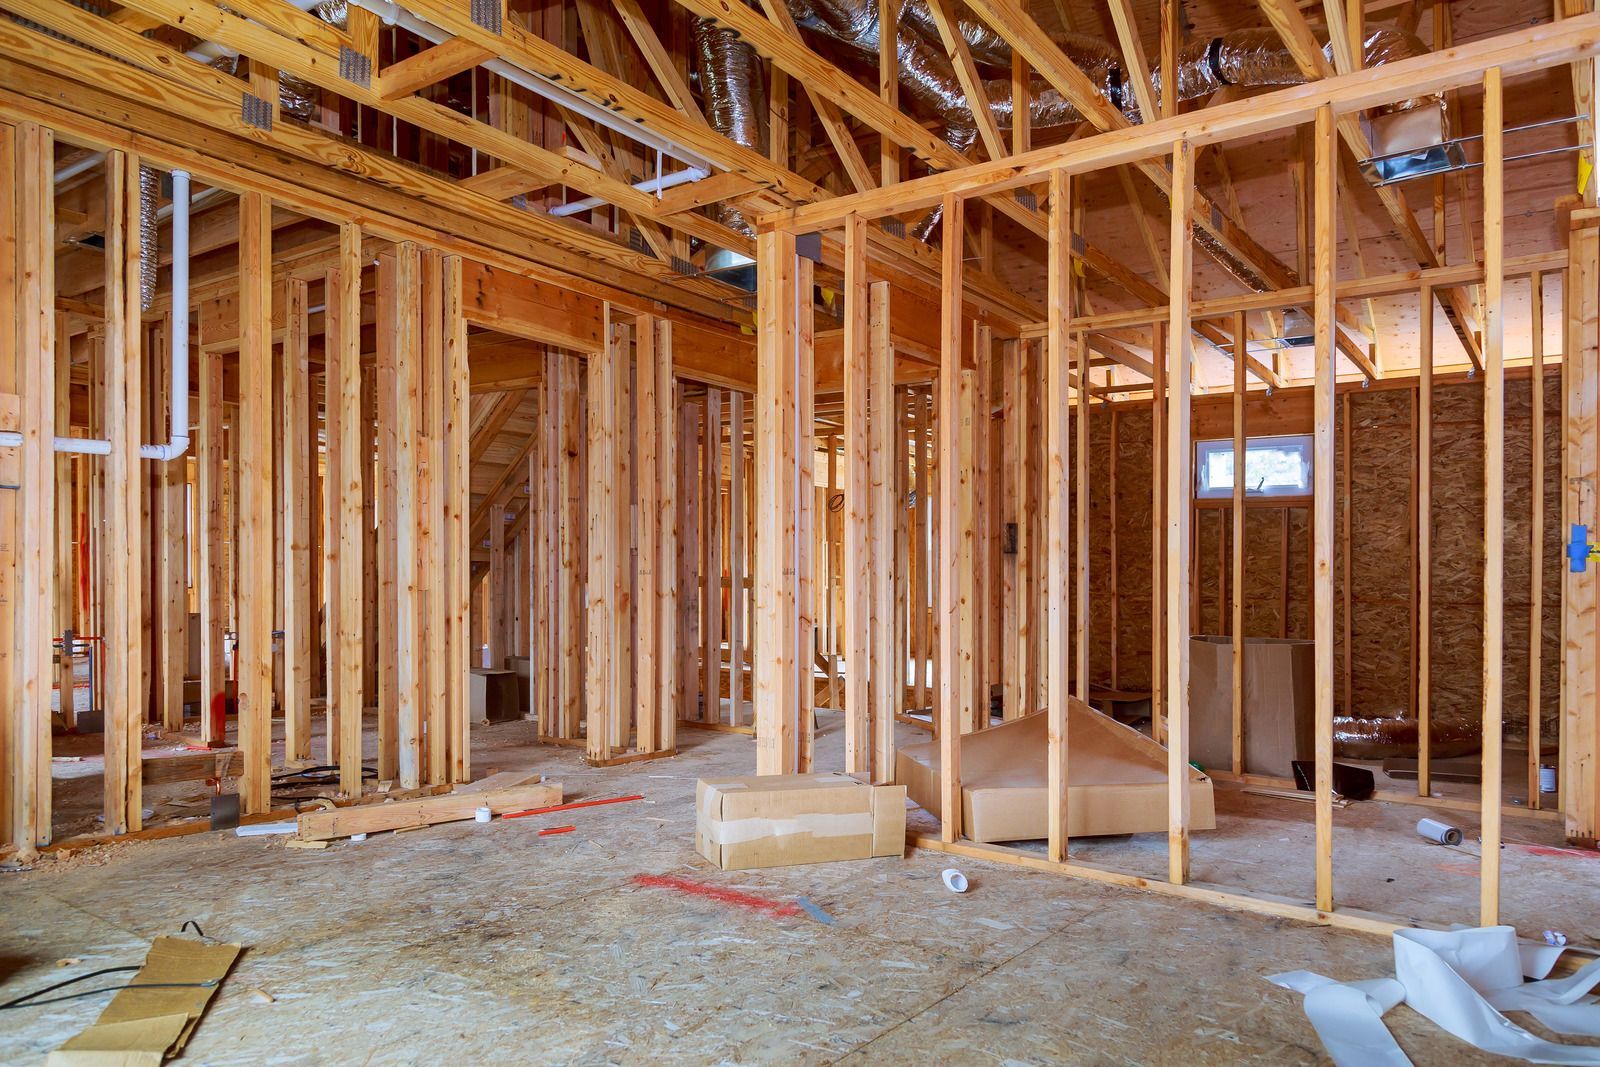
Slab or raised foundations become a house shell as sill plates, floor systems, exterior walls, interior partitions, and roof structure go up in sequence. Accurate layout at this stage keeps plumbing walls, window openings, and cabinet runs where the plans place them.
Room Addition Framing
Extra bedrooms, family rooms, and primary suites tie into the existing structure through new footings, matched floor heights, and opened exterior walls. Temporary support holds the original roof while connections are made, so the old and new sections behave as one building.
Garage Framing
Attached and detached garages need wide door headers, braced wall panels beside the opening, and walls tall enough for storage lofts or modern SUVs. Framing also accounts for shelving backing, attic access, and future conversion if the space someday becomes living area.
Second-Story Additions
Building up preserves yard space but places new loads on walls and foundations never designed for them. After an engineer confirms capacity, the roof comes off in stages, new floor joists go in, and the upper level is framed and dried in.
Interior Wall Framing and Remodels
Opening a kitchen, carving out a home office, or adding a closet starts with new partition walls and revised door openings. Each wall is anchored to floor and ceiling framing, with blocking added for cabinets, handrails, and heavy mirrors.
Porch and Lanai Framing
Screened lanais and covered porches extend living space outdoors when framed with treated posts, solid beams, and connectors rated for uplift. Proper attachment to the house and the slab keeps the roof from lifting during summer squalls and tropical systems.
Benefits of Residential Framing
Finishes That Go On Straight
Drywall, tile, trim, and cabinets only look right over a true frame. Plumb walls and level floors let finish trades work faster with fewer shims, and the result shows in crisp corners, even grout lines, and doors that close without a fight.
A House Tied Together for Storms
Straps, hold-downs, and properly nailed sheathing connect roof, walls, and foundation into one unit. That continuity helps a home resist uplift and racking when tropical systems roll ashore, protecting the people and belongings inside rather than relying on gravity alone.
Quieter Floors for Years
Correctly sized joists, glued and screwed subfloor, and solid blocking keep floors from bouncing or squeaking underfoot. Families notice the difference daily, especially in hallways, kitchens, and upstairs bedrooms where foot traffic concentrates and loose framing would otherwise announce every step.
Room to Grow Without Moving
An addition or second story delivers more bedrooms, a home office, or space for aging parents while keeping your neighborhood, schools, and commute. Building onto a home you already love often makes more sense than selling and starting over elsewhere.
Smoother Inspections
Framing built to code and to the approved drawings passes inspection with fewer corrections. That keeps electricians, plumbers, and insulation crews on schedule, avoiding the costly ripple effect a failed framing inspection sends through every trade waiting behind it.
Better Comfort and Efficiency
Tight framing with properly sized headers and insulated corners leaves fewer gaps for humid air to slip through. A well-built shell helps air conditioning work less during long Panhandle summers and gives insulation a consistent cavity to fill completely.
A Frame Worth Building a Life Around
Years from now, nobody will admire the studs hidden behind your walls, but you will notice them every day in doors that latch, floors that stay silent, and a roof that holds tight through storm season. At Golden Framing Inc., we build that kind of quiet reliability into homes and additions across Milton, FL, from the first sill plate to the last rafter tie. Maybe you are expanding for a growing family or finally building the house you sketched years ago. Either way, the plan deserves careful thought and honest answers. Send your drawings or rough ideas through our contact page, and we will help map out the framing from there.
FAQs
How long does it take to frame a house?
Framing a single-family home takes a few weeks once the slab is ready, depending on size, roof complexity, and weather. Our crews at Golden Framing Inc. work around summer storms in Milton, FL, moving the frame toward dry-in without rushing connections.
What is platform framing?
Platform framing builds each floor as a flat deck, then raises that level’s walls on top before the next platform goes on. It dominates American home building because crews work from a stable surface and floors act as natural fire stops.
Can my foundation support a second-story addition?
Sometimes, but it takes an engineer’s review of the slab, footings, and soil before anyone can say yes. At Golden Framing Inc., we coordinate that evaluation for homes in Milton, FL, and frame to the reinforcement plan if footings need strengthening.
What changes when a garage is converted into living space?
The floor usually gets raised to match the house, the big door opening is framed in with a wall and window, and exterior walls receive insulation. Ventilation, egress, and a proper entry from the main house complete the conversion.
What is the difference between a bump-out and a full room addition?
A bump-out extends one wall a few feet, often cantilevered past the existing foundation, to enlarge a kitchen or bathroom. A full addition adds a new room on its own foundation and roof, which brings more permitting, engineering, and tie-in work.
When should electrical and plumbing layouts be finalized during framing?
Before walls go up is ideal, since stud placement, header locations, and blocking depend on where outlets, fixtures, and drains will sit. Late changes are possible, but moving a toilet or adding a recessed niche after framing means cutting into finished work.
What should homeowners look for during a framing walkthrough?
Confirm room sizes, door and window locations, ceiling heights, and closet layouts while changes are still simple. It is also the moment to mark spots for wall-mounted televisions, shelving, or grab bars so blocking goes in before drywall hides the studs.
How is a screened lanai framed to handle strong wind?
Posts sit on anchored brackets, beams connect with rated hardware, and the roof ties into the house framing rather than the fascia board. Screen panels let wind pass through, but the roof still needs uplift connectors because gusts push upward beneath it.