
Roof Framing Services in Milton, FL
Rooflines Anchored for Panhandle Hurricane Winds
Santa Rosa County’s design wind map for ordinary buildings climbs from 140 mph along the Highway 4 corridor to 160 mph near the Gulf, and every roof frame here has to be built for those uplift forces. Golden Framing Inc. provides roof framing across Milton, FL, Pace, Navarre, Gulf Breeze, and Pensacola, including stick-framed rafters, truss setting and bracing, hurricane straps, sheathing replacement, gable end bracing, and dormer and porch roofs for homes and light commercial buildings.
Roofs rarely fail in the middle; they peel from the edges and corners, where uplift is strongest, so we pay extra attention to overhangs, gable ends, and the connections that tie rafters or trusses to the walls below. Deck panels receive tight, code-specified nail spacing along every edge, and every strap is nailed fully, not just tacked in place. We bring 40 years of framing to that work. Request a roof framing assessment through our contact page.
Our Roof Framing Services
Rafter Roof Framing
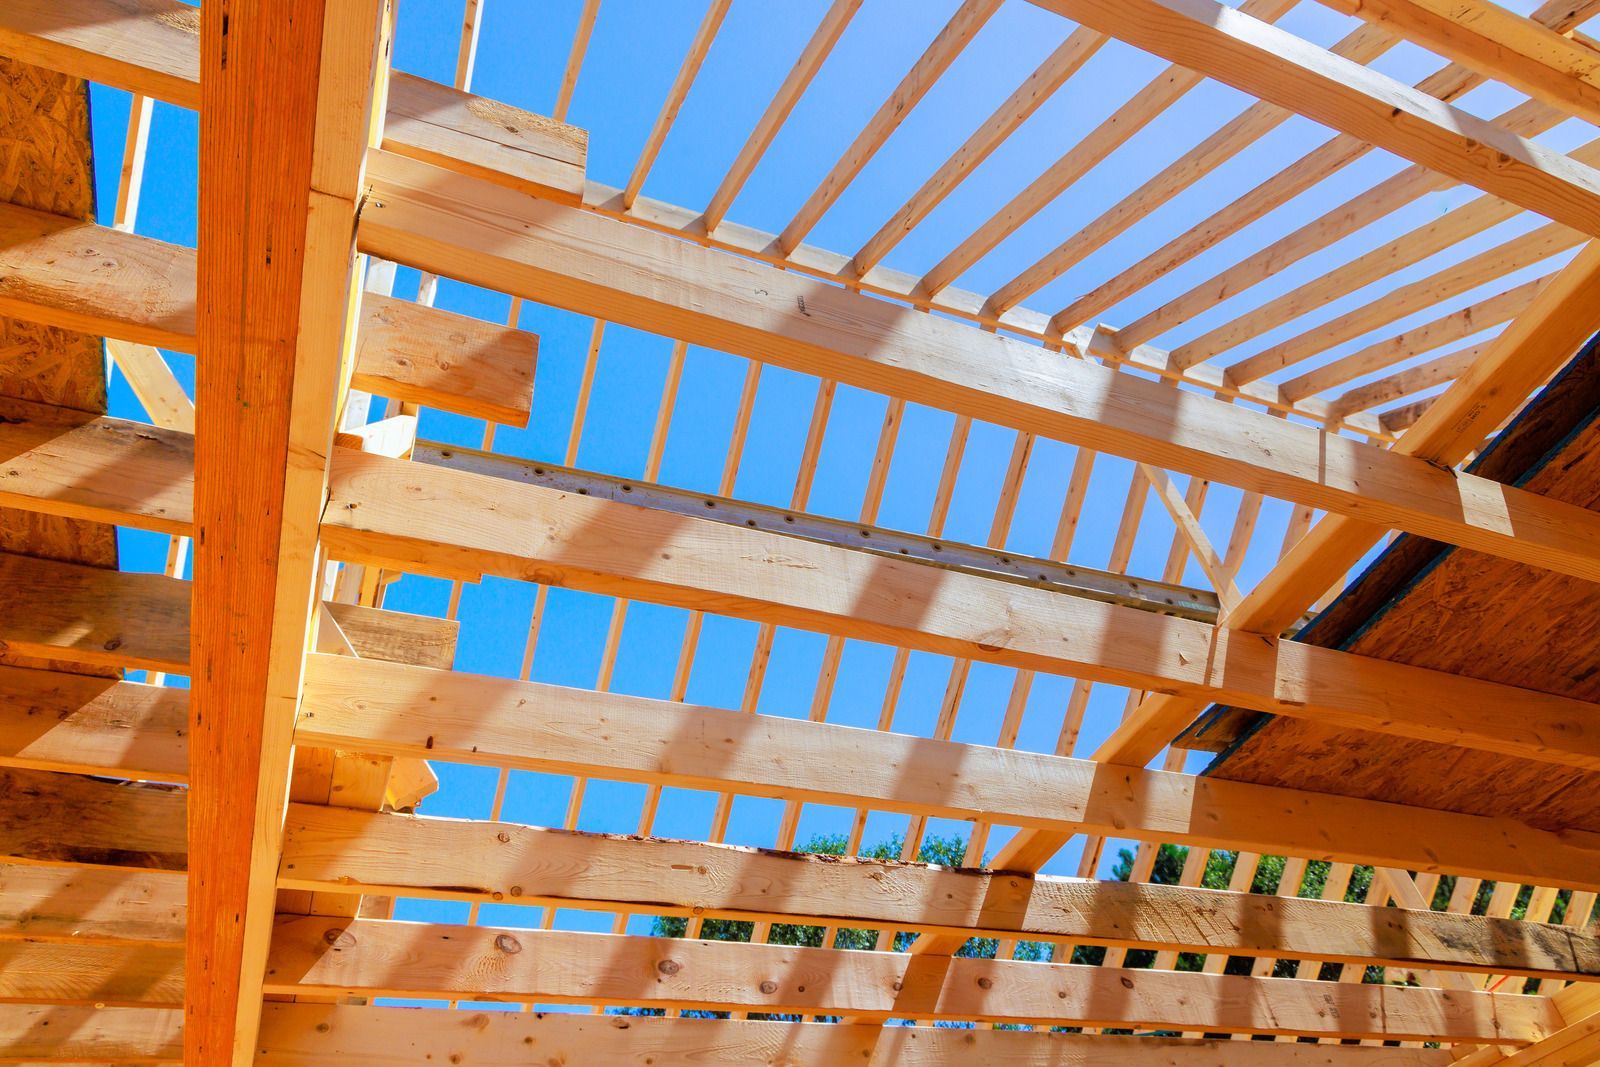
Hand-cut rafters, ridge boards, and ceiling joists suit custom rooflines, vaulted rooms, and additions that must match an older home’s pitch. Each birdsmouth cut seats firmly on the wall plate, and collar ties and connectors keep the assembly locked together.
Truss Setting and Bracing
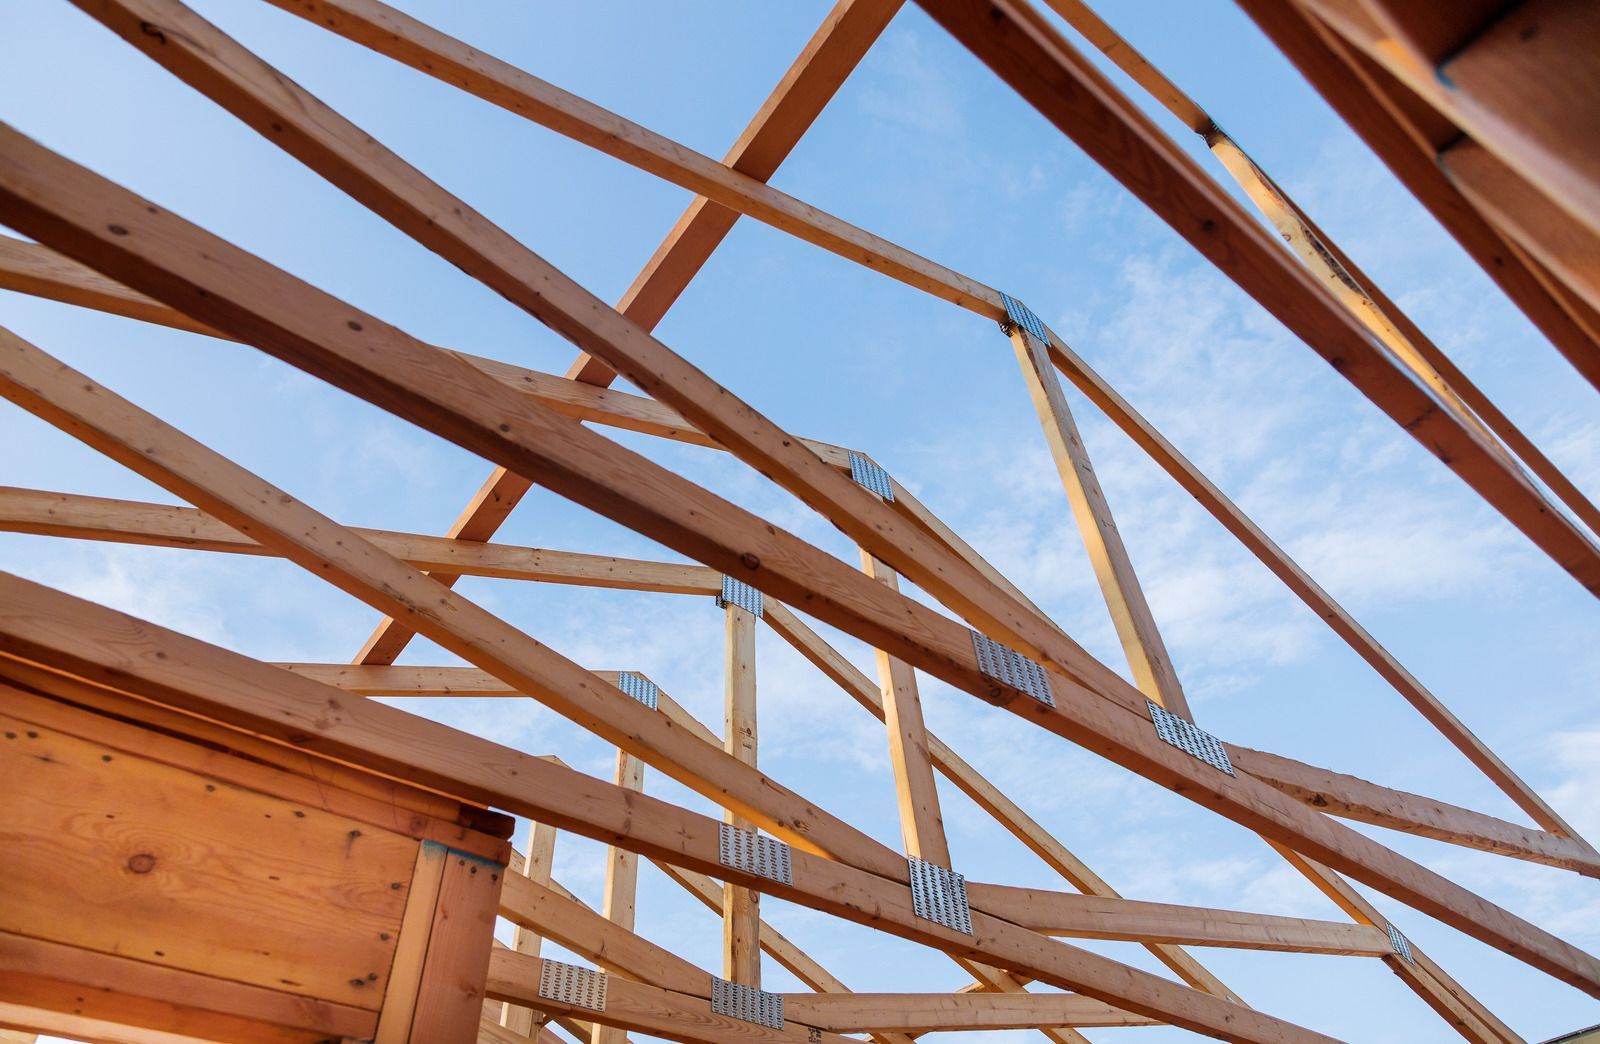
Factory-built trusses arrive engineered for a specific span and load, but their performance depends on careful installation. Each truss is set plumb at its marked spacing, permanently braced per the truss design drawings, and fastened to the walls with uplift connectors.
Hurricane Straps and Clips
Metal straps and clips tie every rafter or truss to the wall top plate, resisting the upward pull that tears roofs loose in high winds. Retrofit installations on older homes add this protection where original builders relied on toenails alone.
Roof Sheathing Replacement
Rotted, delaminated, or storm-damaged decking gets replaced during reroofs or repairs, giving shingles, metal panels, and underlayment a solid, flat base. New panels are fastened with ring-shank nails at tight spacing, which greatly improves resistance to sheathing blow-off.
Gable End Bracing
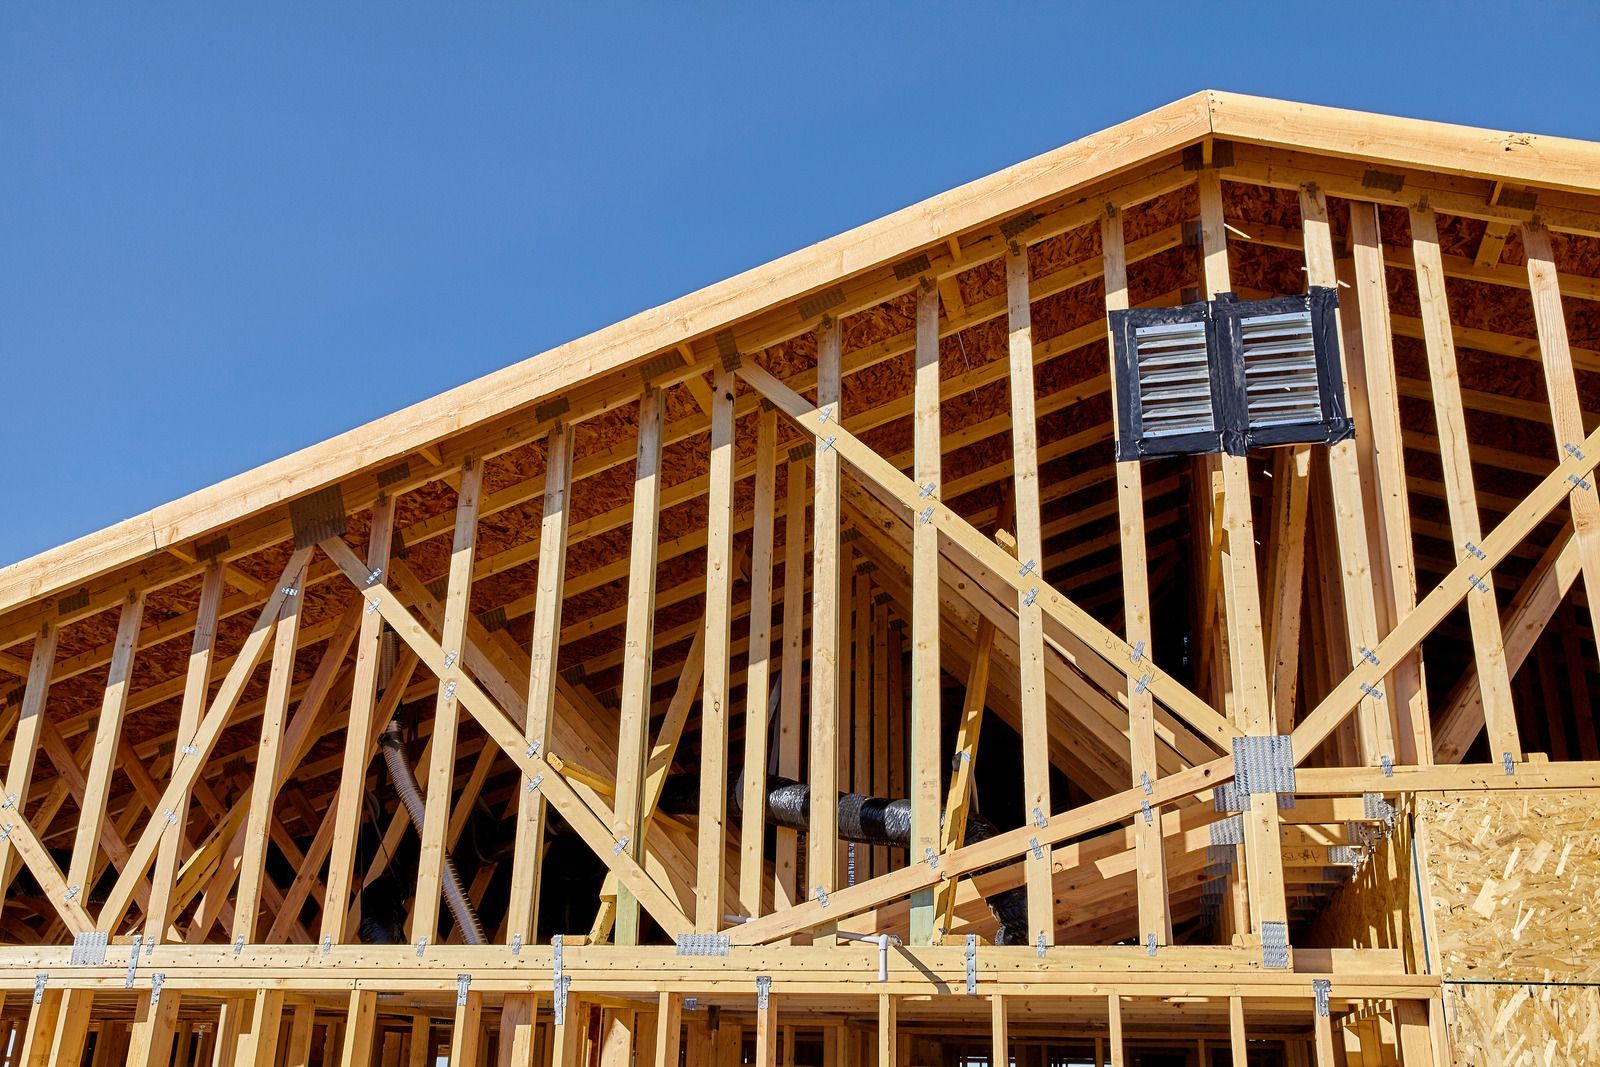
Tall gable walls act like sails in a hurricane, and unbraced ones can fold inward, letting wind and rain into the attic. Diagonal braces, horizontal strongbacks, and straps tie the gable to the ceiling and roof framing behind it.
Dormer and Porch Roof Framing
Dormers add light and headroom to upstairs rooms, while porch roofs shade entries and patios from strong afternoon sun. Both tie into the existing main roof with careful valley framing, proper flashing allowances, and connections rated for wind uplift.
Benefits of Roof Framing
A Roof That Stays Attached
Continuous connections from rafter to wall to foundation give storm winds no easy place to start pulling. Keeping the roof on during a hurricane matters more than almost anything else for protecting everything beneath it from wind and water.
Possible Insurance Savings
Florida insurers must offer premium discounts for qualifying wind mitigation features, including roof-to-wall connections and roof deck attachment. A qualified inspector documents those features on the state form, so upgraded framing may lower premiums at every policy renewal.
Room for Better Living Space
Thoughtful roof framing opens possibilities inside, from vaulted living rooms and bonus rooms over garages to dormers that turn cramped attics into usable bedrooms. The structure overhead shapes how every room below it looks, feels, and functions day to day.
Straight, Even Rooflines
Accurately cut and set framing produces a flat roof plane without dips, humps, or wavy ridges. Shingles and metal panels lie smoothly and seal properly, water sheds evenly, and the house looks crisp and well built from the street.
Longer Life for Roofing Materials
Solid sheathing and stiff framing keep shingles and underlayment from flexing, tearing, or popping nails as temperatures swing. A sound structure lets the roof covering reach its full expected lifespan instead of failing early over weak or sagging decking.
A Drier, Healthier Attic
Correct framing makes room for balanced intake and exhaust ventilation, letting hot, humid summer attic air escape steadily. Less trapped moisture means less mold on sheathing, longer-lasting insulation, and lower strain on the ductwork running through that space.
Strength Overhead When the Next Storm Arrives
When Hurricane Ivan came ashore on September 16, 2004, it showed the whole Panhandle how quickly a weak roof connection becomes a lost roof. At Golden Framing Inc., we frame roofs across Milton, FL, with that lesson in mind, strapping every rafter and truss, bracing every gable, and fastening sheathing so it stays put when gusts climb. You might be adding a porch roof, raising a new home, or wondering whether an older roof is properly tied down. Each of those questions has a clear answer once someone looks closely. Ask for a roof framing review through our quote form, and we will take it from there.
FAQs
Should a new roof use trusses or rafters?
Trusses are engineered off site, install quickly, and span long distances without interior support, which suits most new homes. Rafters work better for vaulted ceilings, attic living space, complex rooflines, and additions that must match an existing hand-framed roof.
Do hip roofs hold up better in hurricanes than gable roofs?
Generally, yes, because a hip roof slopes on all four sides, bracing itself and presenting no flat gable wall to the wind. At Golden Framing Inc., we frame both styles in Milton, FL, adding gable bracing wherever a gable design is chosen.
Can my roof framing support solar panels?
Many roofs can, since panels add only a few pounds per square foot, but older or damaged framing needs evaluation first. Attachment points must land in rafters or trusses, and the added uplift on mounts should be checked against local wind speeds.
Is the roof framing checked during a reroof?
It should be. Once old roofing comes off, the deck and rafter tops are exposed, making it the ideal time to replace rotted sheathing, renail decking, and add straps. At Golden Framing Inc., we inspect exposed framing on reroofs around Milton, FL.
What is roof pitch, and how does it affect framing?
Pitch describes how many inches a roof rises for every 12 inches of horizontal run, so a 6/12 roof climbs 6 inches per foot. Steeper pitches need longer rafters and more material, and they change which roofing products can be used.
What are signs that roof framing is failing?
Watch for a sagging ridge line, wavy roof planes, cracked or bowed rafters in the attic, and daylight where boards meet. Interior ceiling cracks along walls and stains around chimneys or vents can also signal framing movement or long-term leaks.
Can a flat ceiling be converted to a vaulted ceiling?
Often, yes, if the roof uses rafters, since ceiling joists can be removed once a structural ridge beam or engineered ties handle the outward thrust. Truss roofs are harder, because their webs are structural, though replacing them with scissor trusses is possible.
What information appears on truss design drawings?
Engineered drawings list each truss’s span, pitch, member sizes, plate locations, design loads, and required permanent bracing. Inspectors check installed trusses against them, and modifying a truss, even cutting a single web, requires an engineer’s written repair detail.